

Welcome Home to Our Three-Bedroom Flowery Branch Townhomes
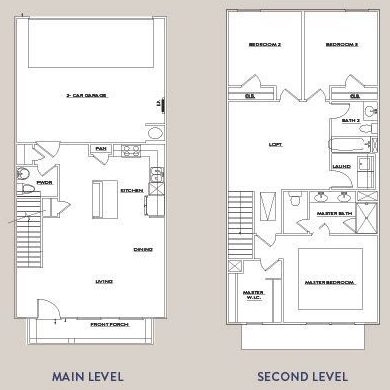
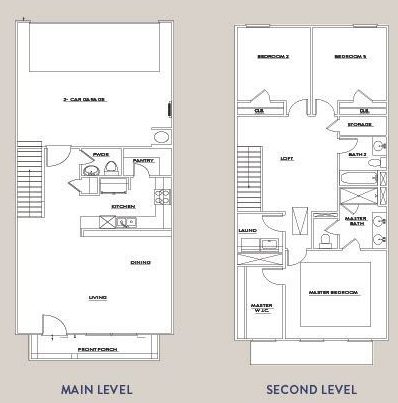
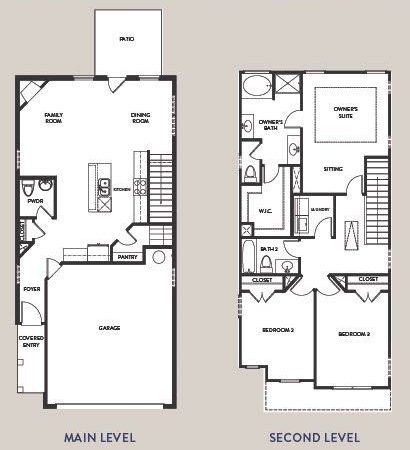
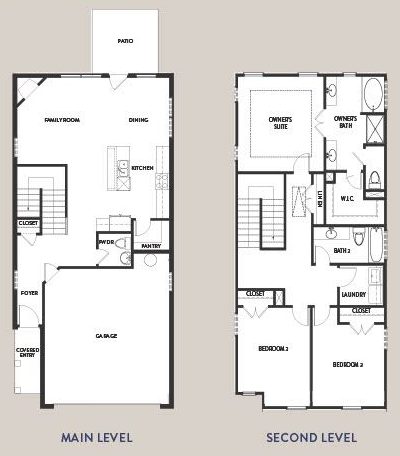
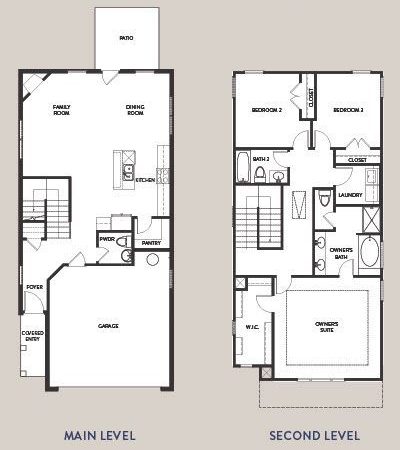
Five floor plans. Three bedrooms, 2.5 baths, and 1,600 to 1,757 sq ft of finished living space in every plan. At The Collection at Clark Farms, each home delivers 8′ to 9′ smooth-finish ceilings, premium SPC flooring throughout, and a primary suite with a 1-tier tray ceiling — the kind of construction details that make a rental feel like a home you actually chose.
The kitchen includes a stainless steel Samsung appliance package, pure white quartz countertops, modern shaker-style cabinetry with soft-close doors, and a pantry with 5-level tight wire shelving. Every plan comes with a 15 SEER Carrier heat pump system, programmable Z-Wave thermostats, and Low-E white vinyl windows — energy-efficient construction designed to keep utility costs manageable month after month.

Home Plans
Interior Features
- 8′ – 9′ Smooth Finish Ceilings
- Premium SPC Flooring Throughout
- Level 1 Pure White Quartz Countertops
- Stainless Steel Samsung Appliance Package
- Modern Shaker-Style Cabinetry With Soft-Close Doors
- Undermount Double Bowl (50/50) Stainless Steel Kitchen Sink
- Kitchen Pantry with 5-Level Tight Wire Shelving
- 1-Tier Tray Ceiling in Primary Suite
- Raised Height Shaker Vanities in Bathrooms
- Sterling Medley Shower Stall and Shower/Tub Combo
- Energy-Efficient 15 SEER Carrier Heat Pump HVAC System
- Programmable Z-Wave Thermostats
- Low-E White Vinyl Windows
- 2″ Faux Wood White Blinds
- Elegant 5-Panel Interior Doors
- Textured Fiberglass Front Door
- 5″ Full Wrap K-Style Gutters
- Two Exterior Hose Bibs

7203 Nipton Xing
Flowery Branch, GA 30542
Office Hours:
Tuesday - Saturday: 9 AM - 5 PM
Self-Touring: Available


Restrictions:
Agressive breeds are not allowed, including, but not limited to: Pit Bull Terriers, Staffordshire Terriers, Rottweilers, German Shepherds, Presa Canarios, Chow Chows, Doberman, Akitas, Wolf-hybrids, Mastiffs, Cane Corsos, Great Danes, Alaskan Malamuts, Siberian Huskies, Belgian Malanois, St. Bernard, Breed List may change at the property management’s discretion. No mix of restricted breeds will be accepted.